
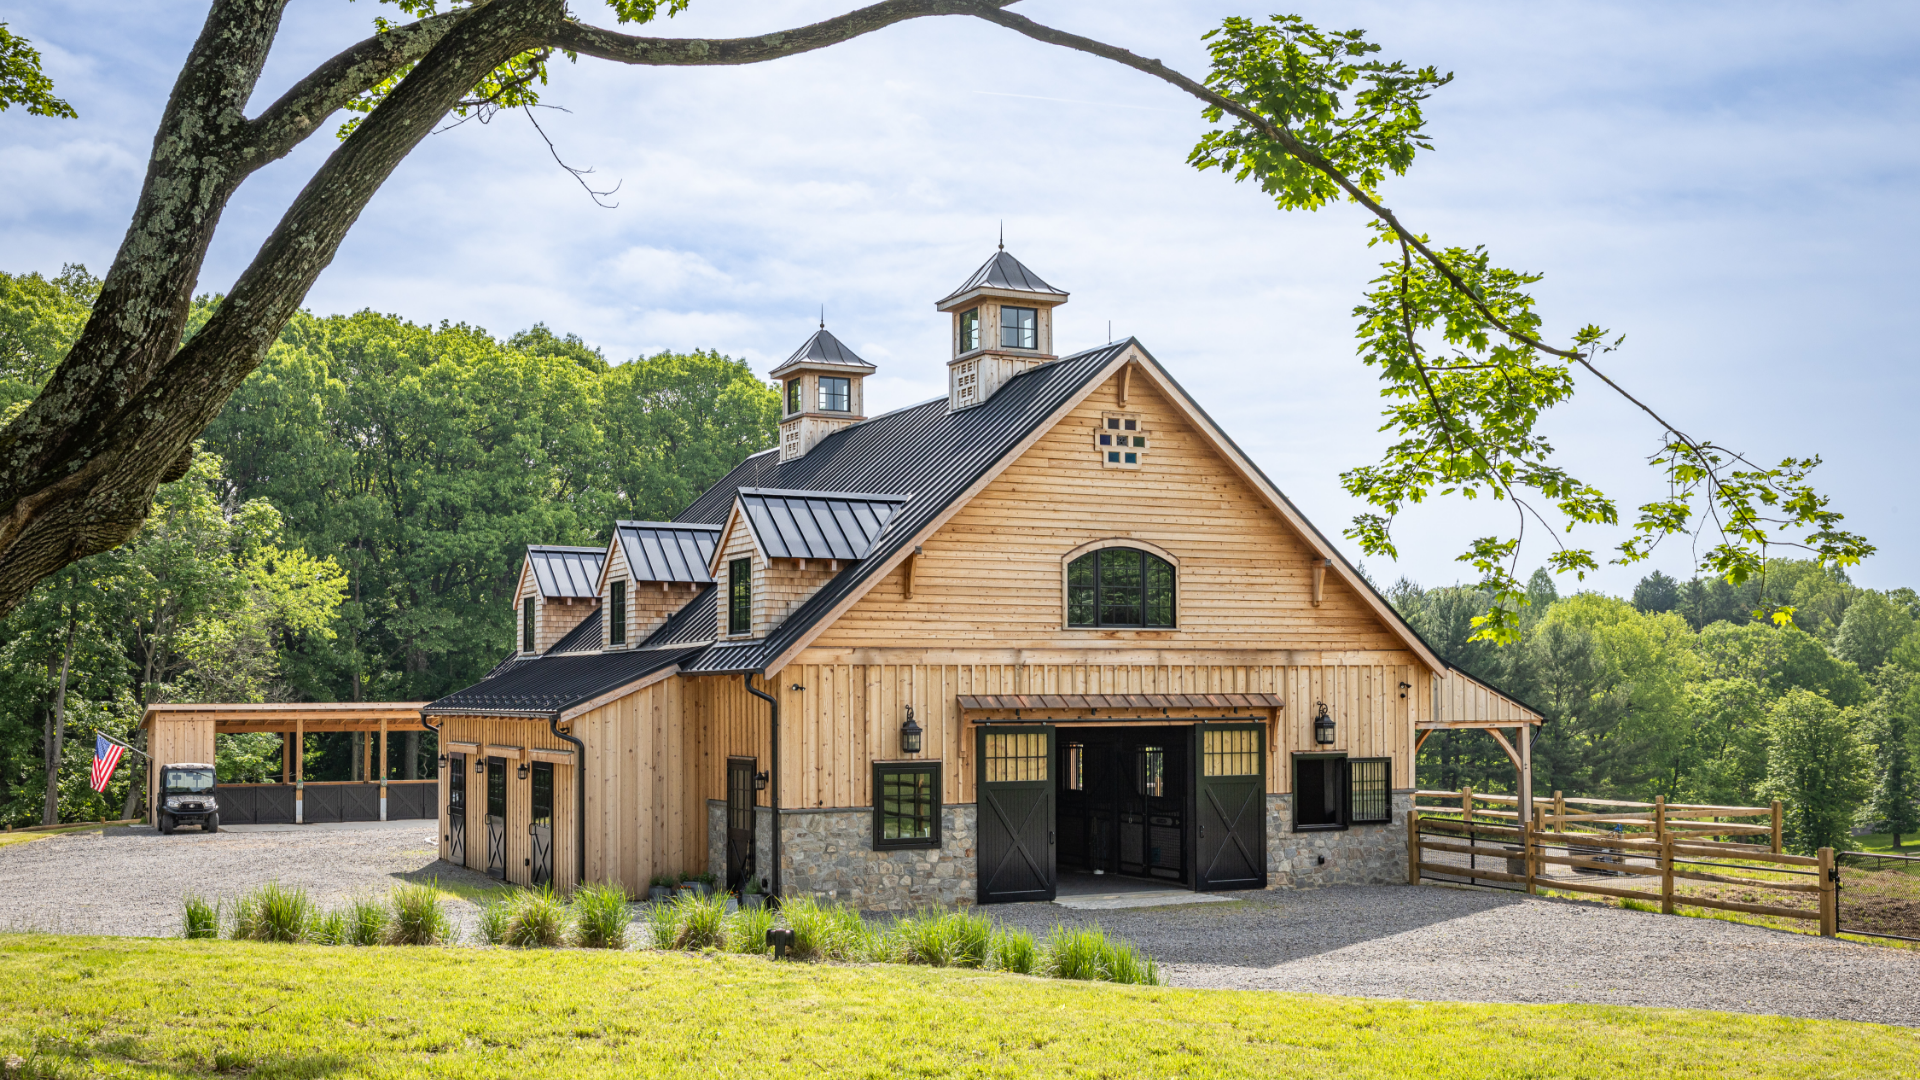
Five Leaf Clover Farm
In realizing her dream to create an equine sanctuary, the owner sought to build a barn that allowed her horses to live as simply as possible. Prioritizing their needs and comfort, high ceilings and light colors create a calm environment for the horses. This ethereal equestrian barn is perched on a hillside overlooking picturesque pastureland. Western Red Cedar siding glows with a natural warmth and aging patina, emphasized by the charcoal black standing seam roof.


The space was envisioned as a sanctuary for horses, with their needs and comfort central to the design. The high ceiling and light colors create a calming environment for the horses, while the center aisle and stalls are finished with interlocking rubber pavers for comfort and safety.


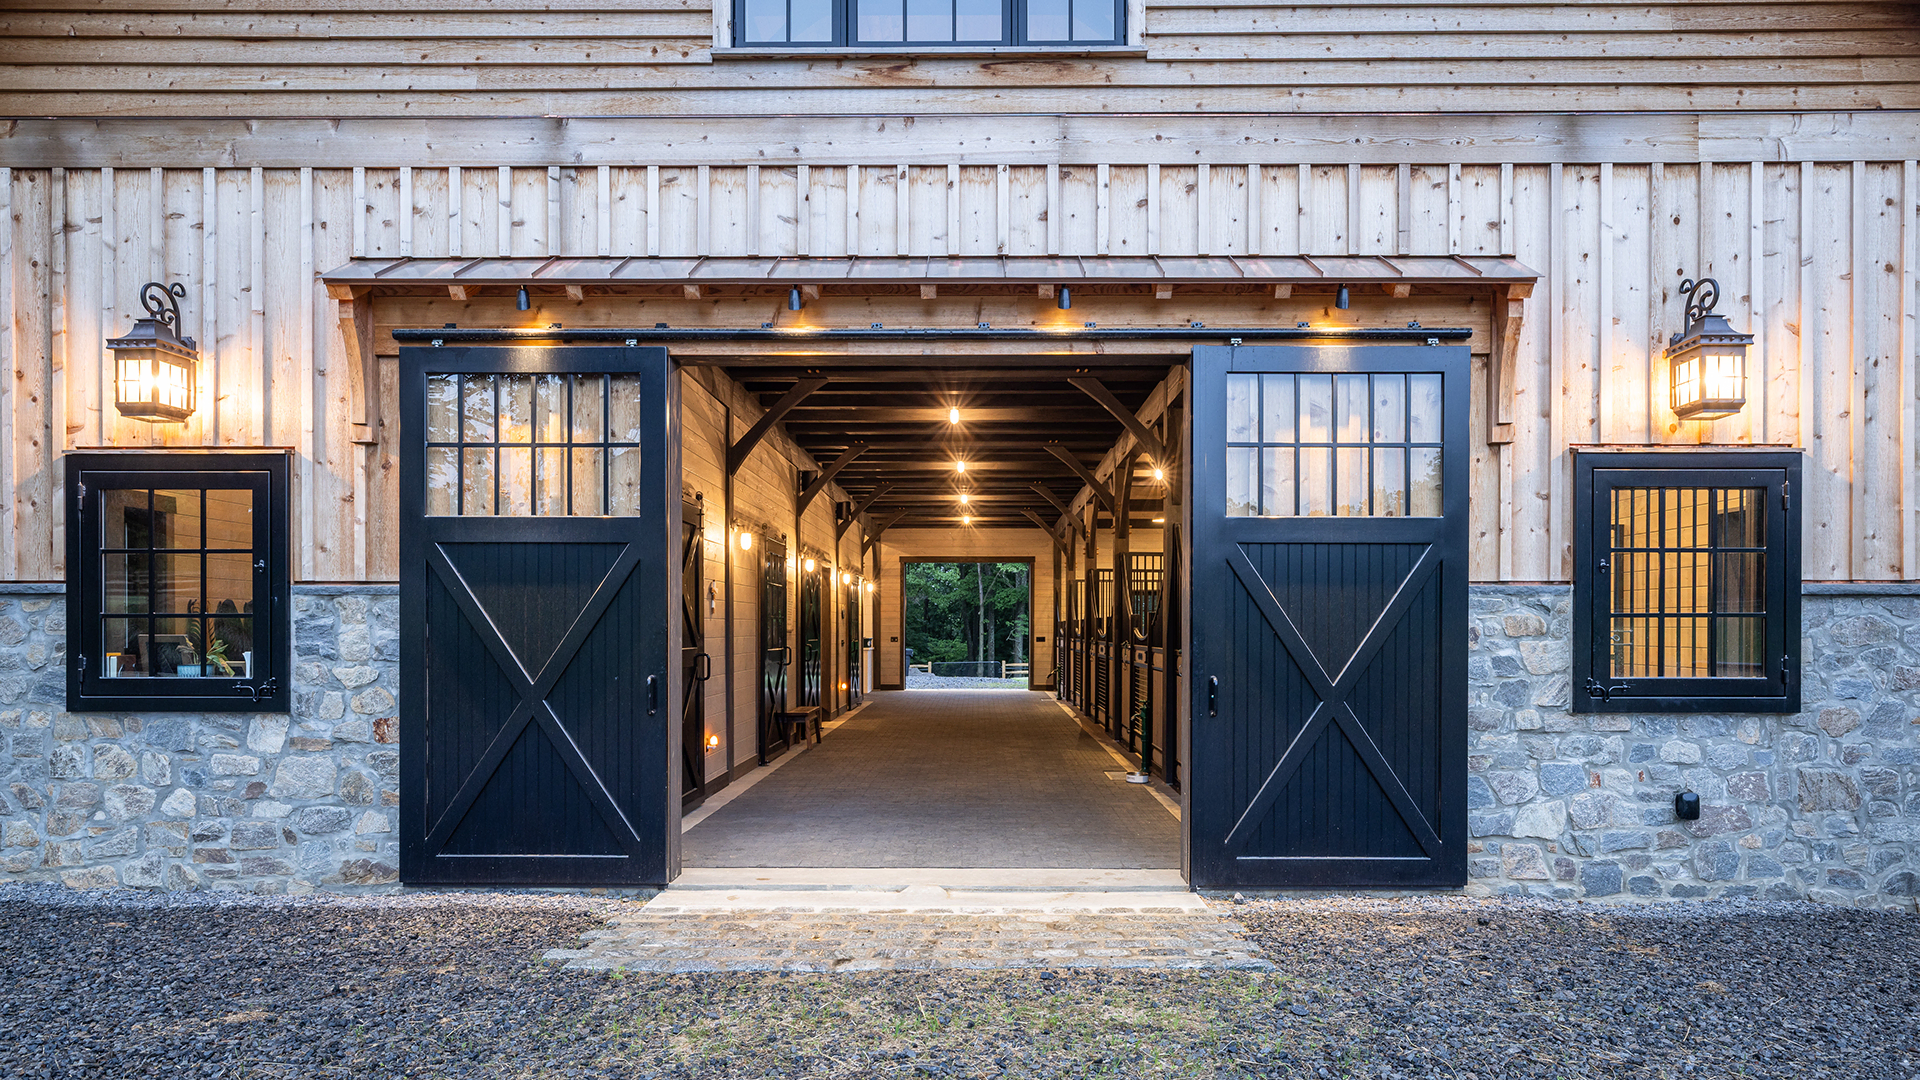


In this 5-stall barn, the custom, European-inspired stall fronts were designed to be as open as possible, with Dutch doors opening to the outdoors. A staircase with hand-hammered iron railings leads to a second-floor loft, where an office opens onto a small balcony with views of the surrounding landscape.


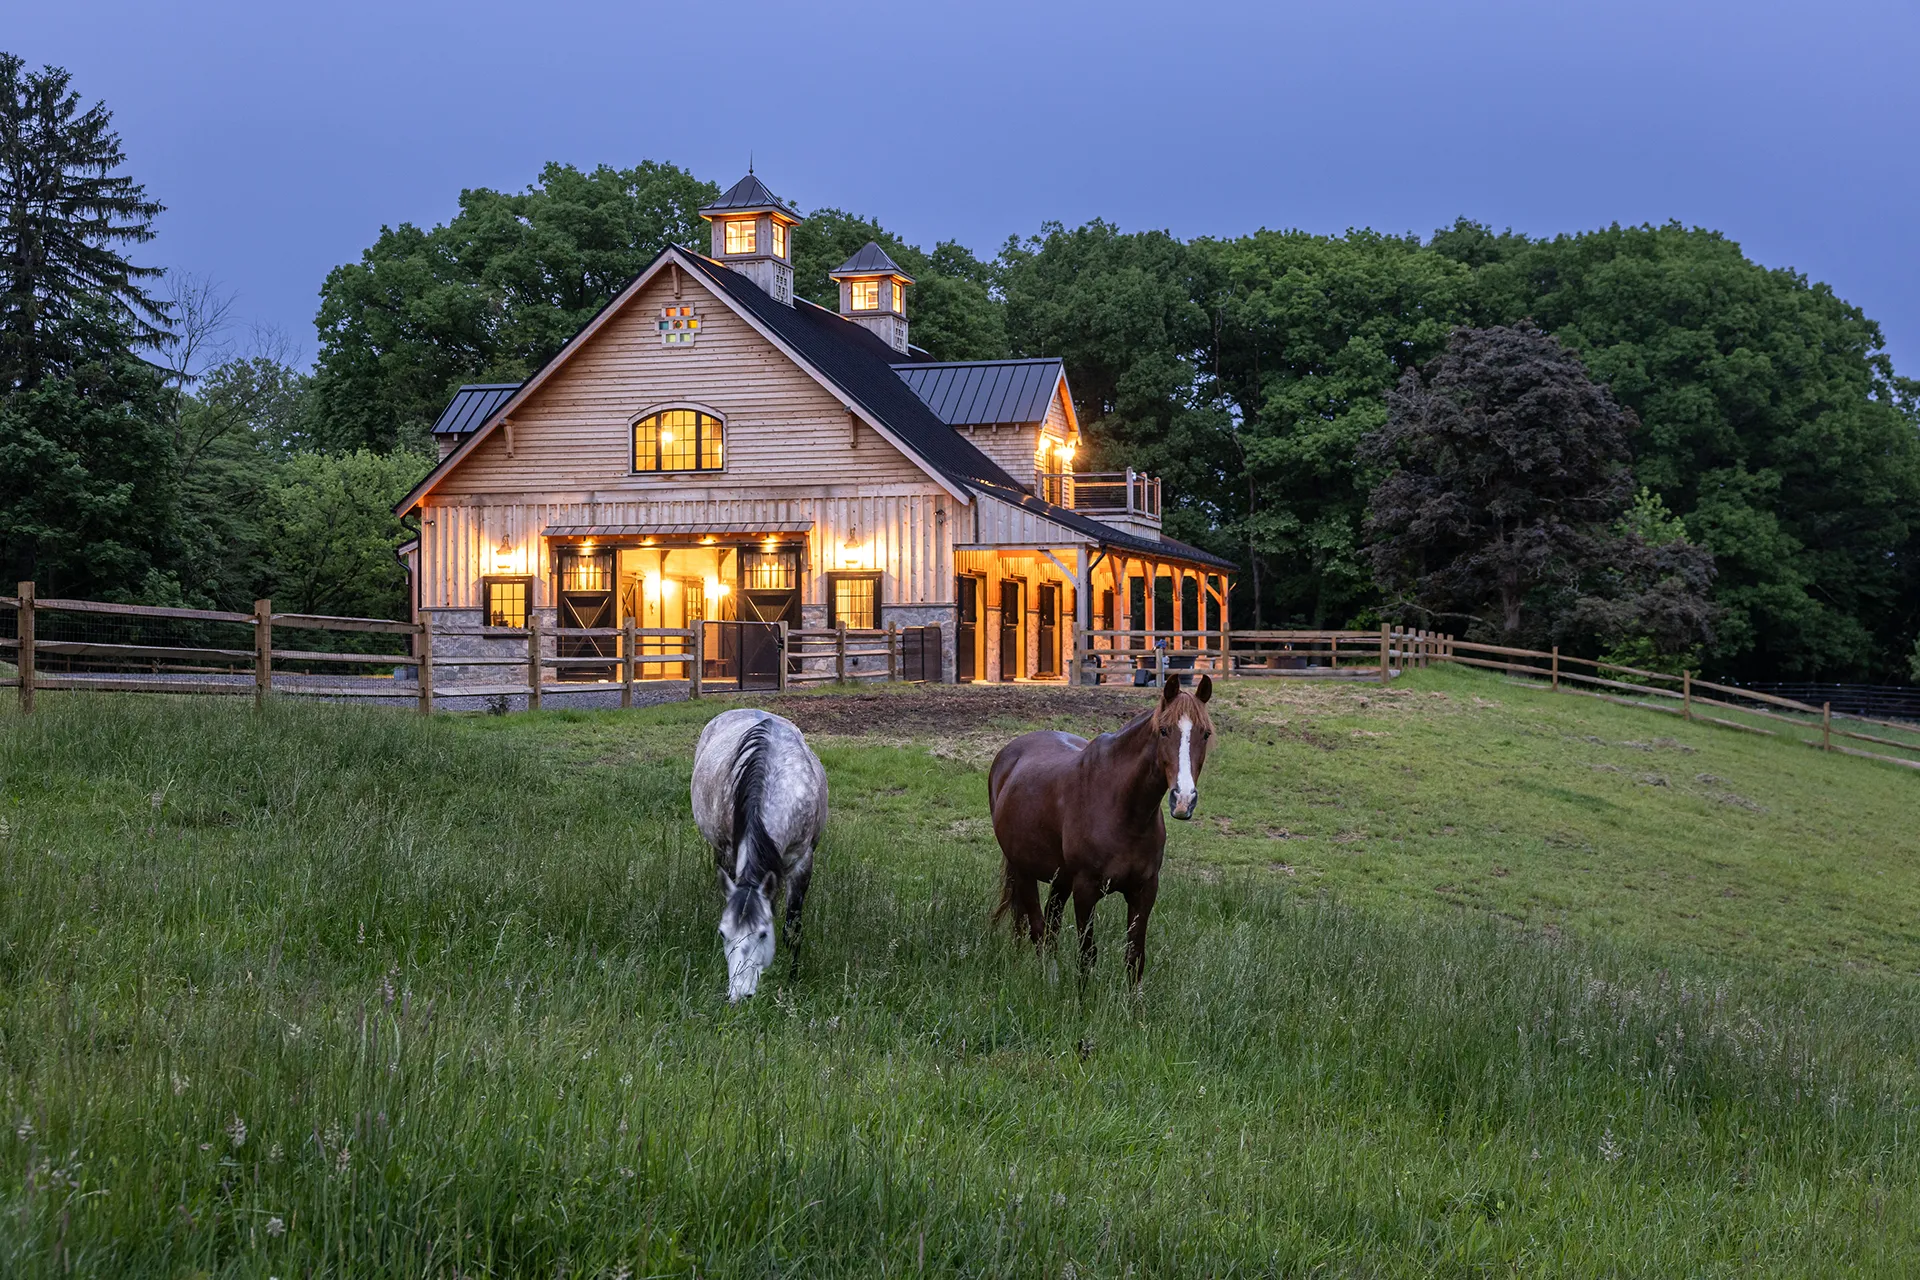
A unique window installment with stained glass near the barn’s pinnacle catches the eye of visitors and has special significance for the owners – the colors of the stained glass each represent the birth stone of a family. "Their work is impeccable, and you can just tell there’s so much heart in it.” – Romi Glessner in an interview with The Plaid Horse


