
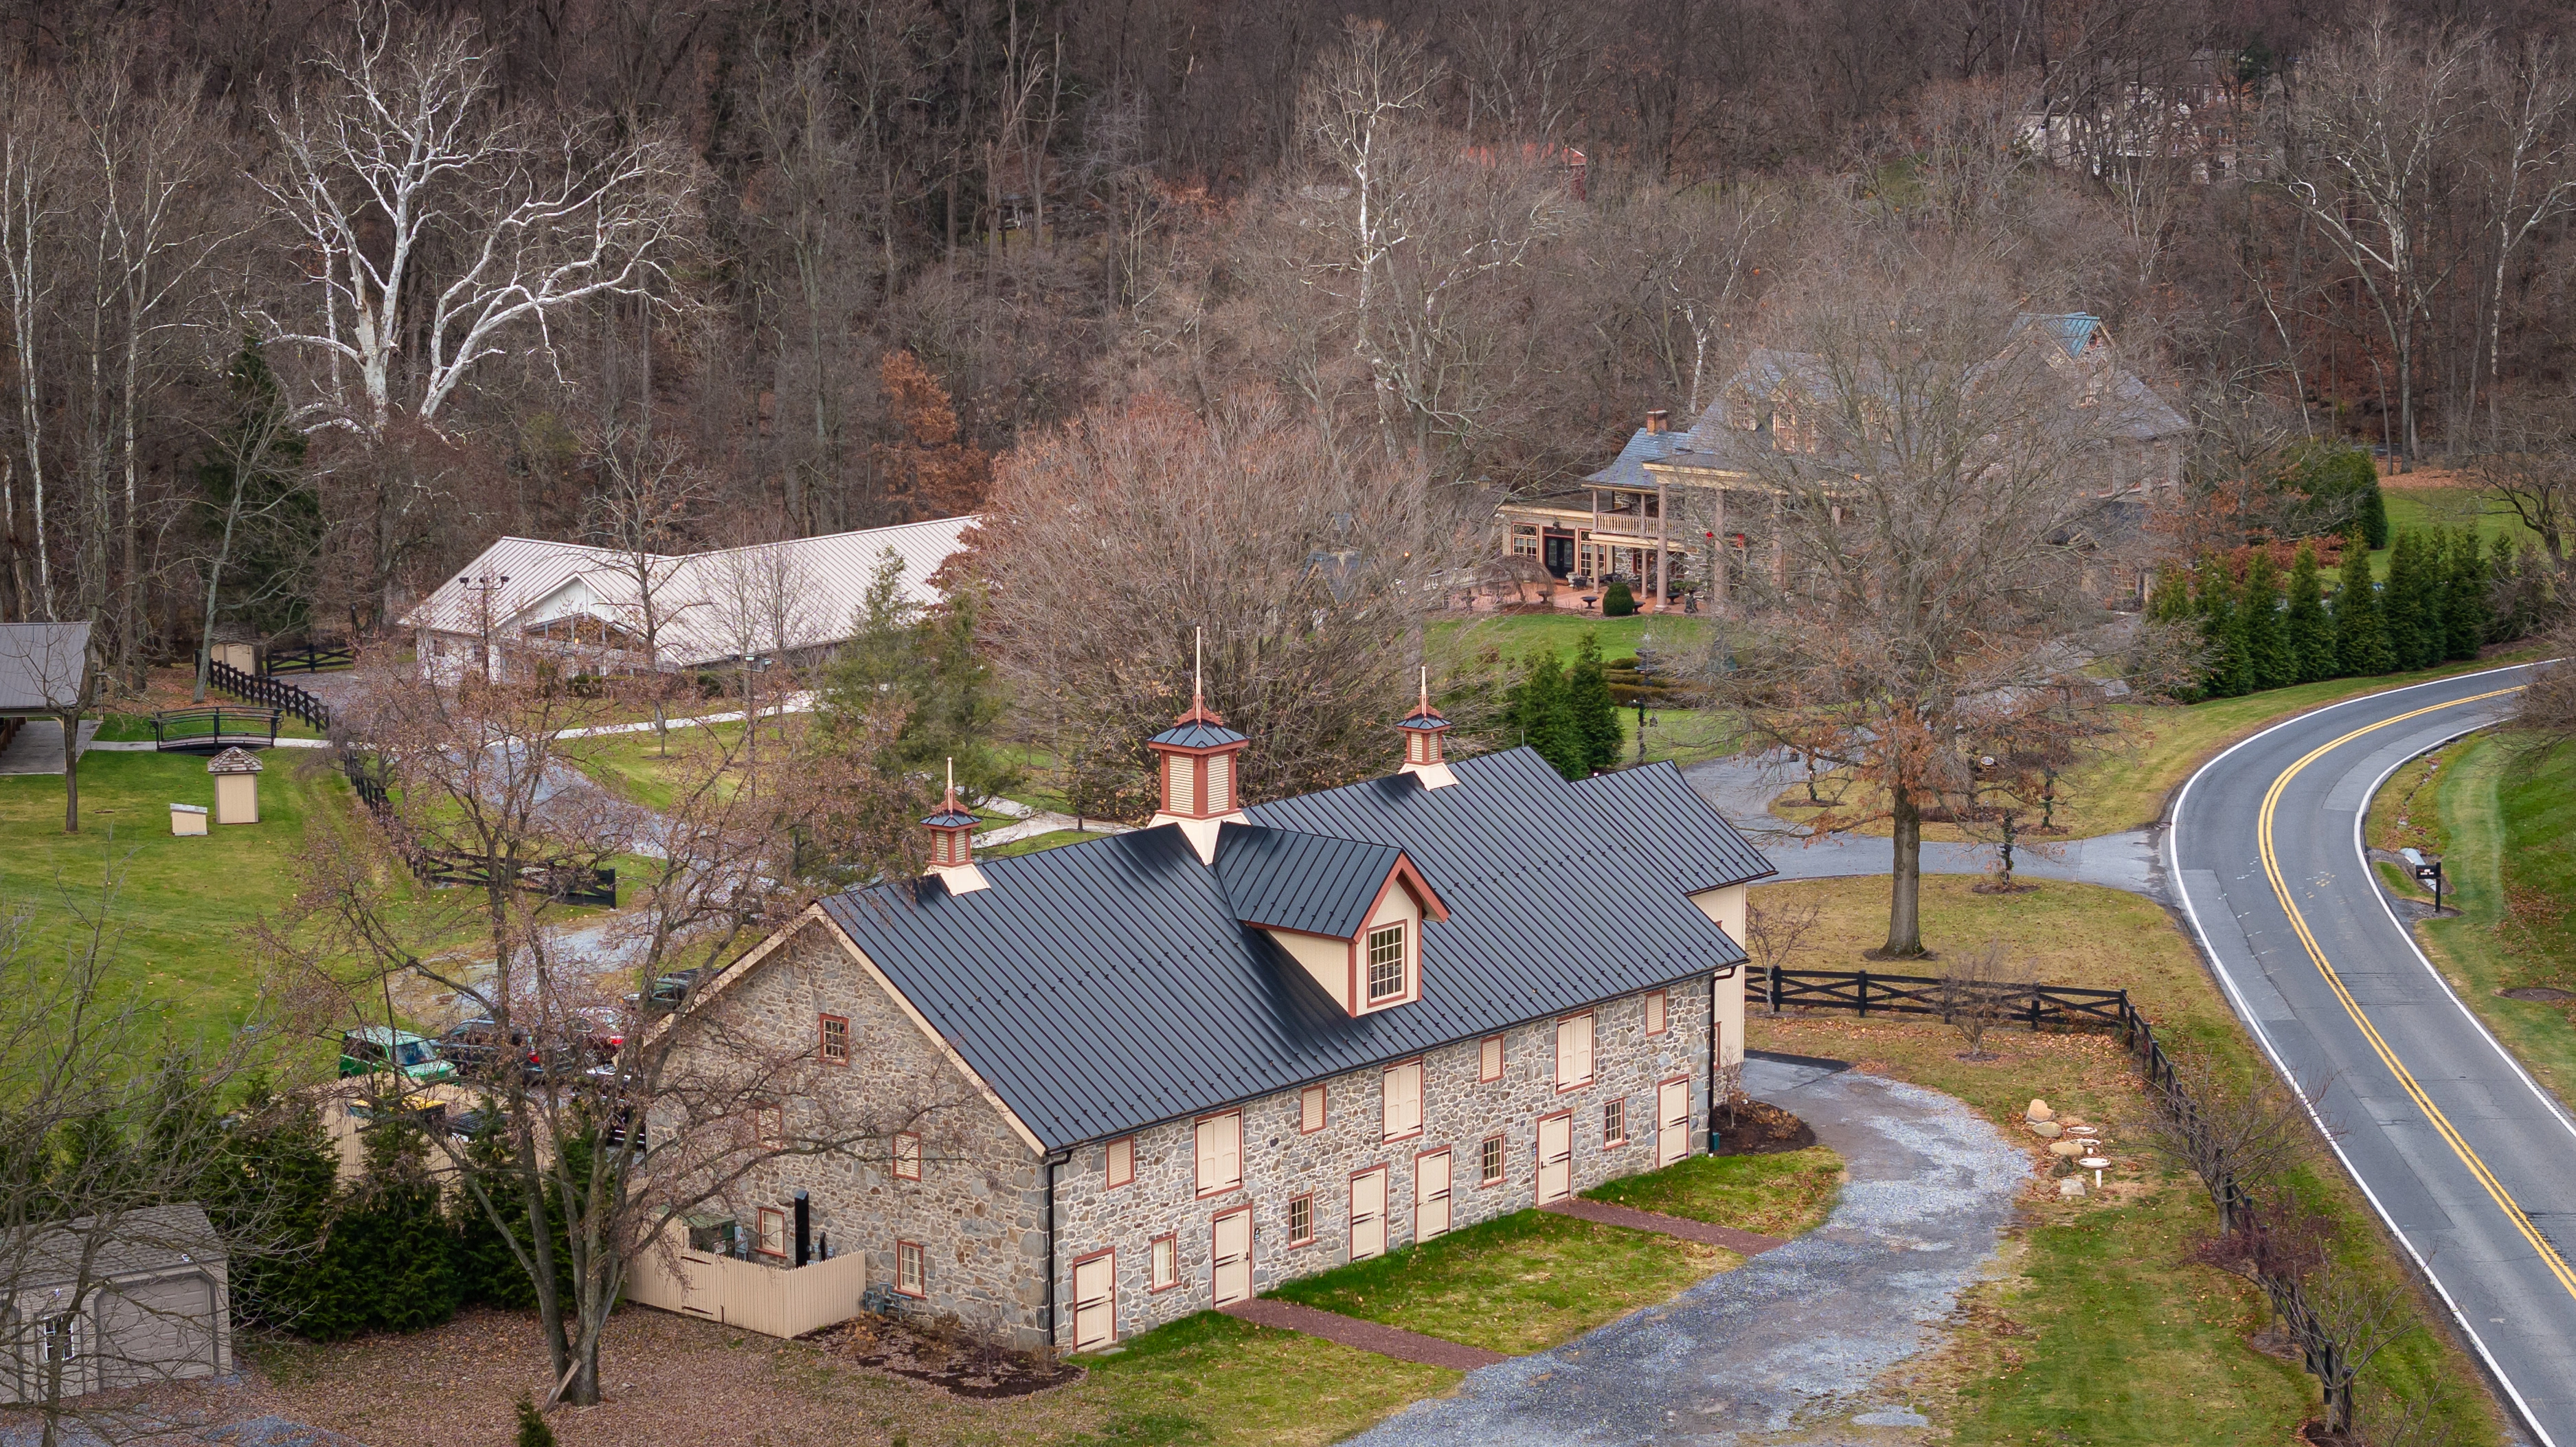
Moonstone Manor - A Barn Revived
The History
In 1739, the Conewago Manor Farm served as the residence for Samuel Smith, a local miller who received the feed for the property from the William Penn family in 1742.
In 1800, Henry Bates Grubb, the Ironmaster of Hopewell Forge, bought the property and expanded it to 3000 acres. The farm was renamed to the Mount Vernon Estate.
By 1900, the Pennsylvania Vaccine Company acquired the Mount Vernon Estate, and this stone barn served as a laboratory and home for the cows that contributed to the smallpox vaccine formulation. The success of Dr. H. M. Alexander’s vaccination manufacturing protocols meant they quickly outgrew the space and relocated to Marietta, PA, at which time Samuel Zeager purchased the property.
Samuel Zeager raised his family on the farm and sold it tohis son. His son raised 17 kids and operated a sawmill on the land, which is still operational today.
Presently, the estate is known as Moonstone Manor – an event venue and bed and breakfast known locally for its beautiful gardens and rustic charm. The original deed for the home signed by William Penn is still on display in the home, and the barn has been transformed into one of Pennsylvania’s most sought-after wedding locations.
The Need
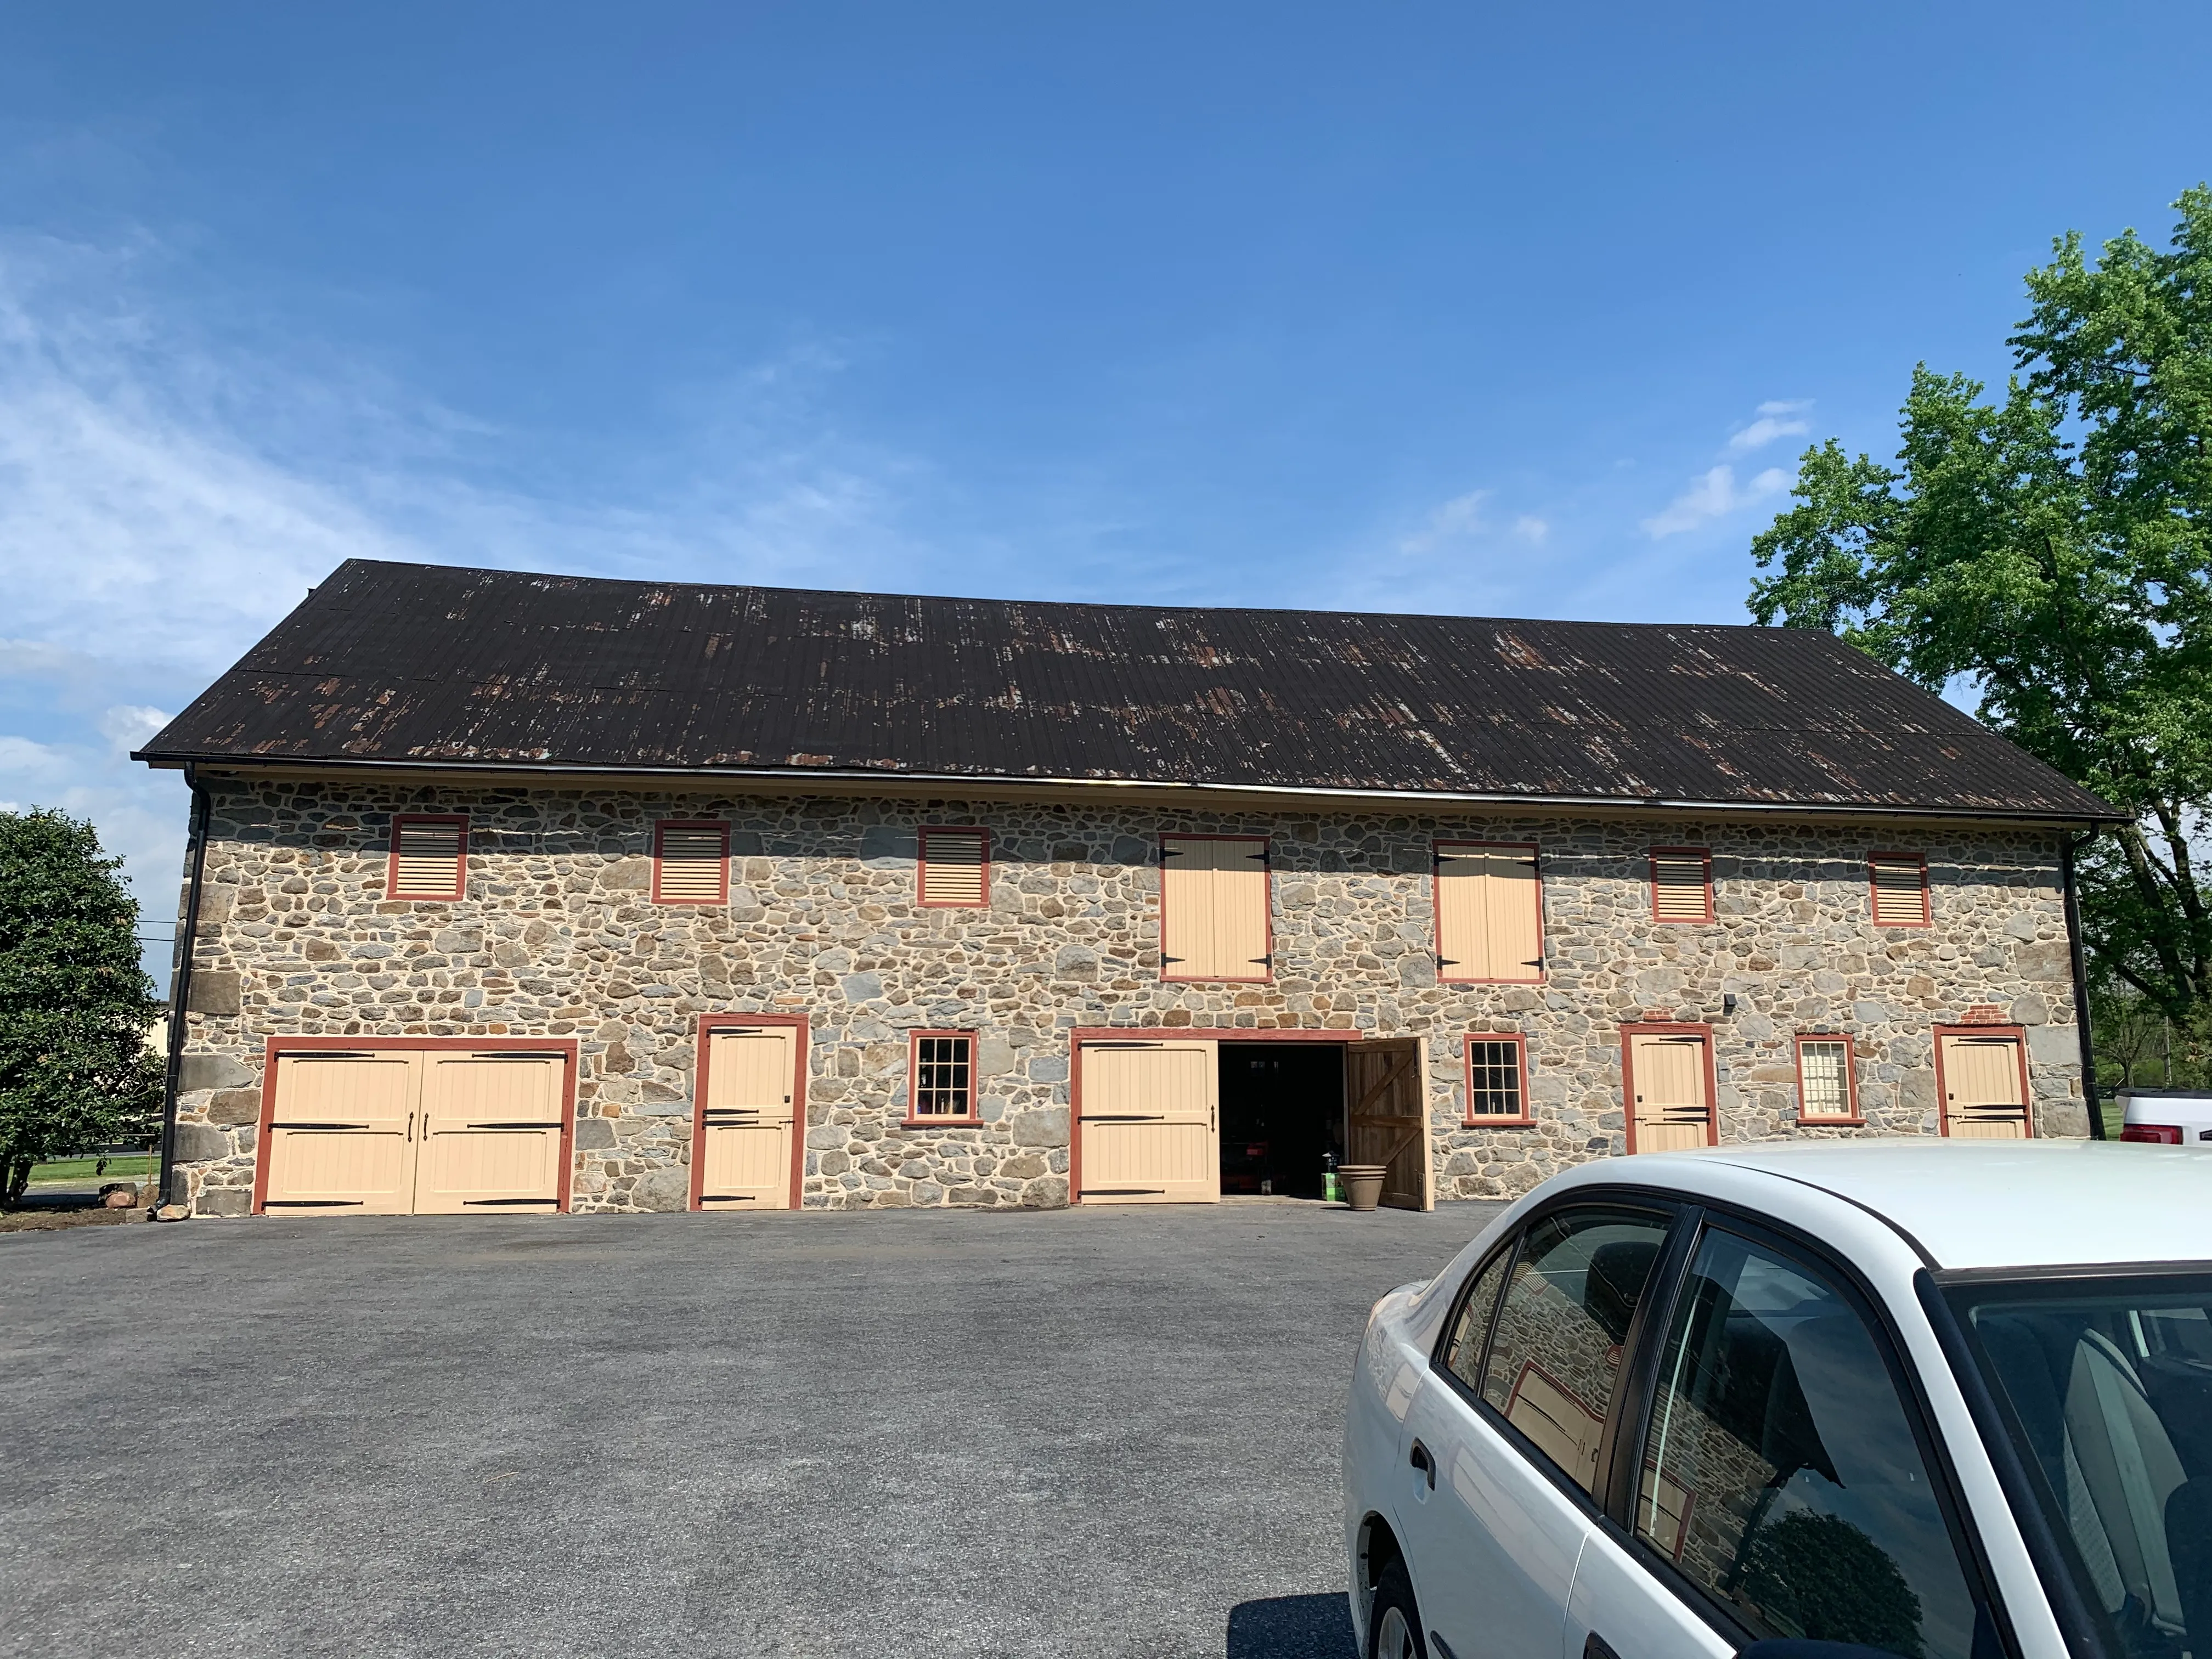
After almost 200 years and an extensive, varied history, the barn at Moonstone Manor desperately needed repairs. Beams, flooring, and rafters suffered significant damage and wear over the centuries of use and could not bear the weight of gatherings. After careful inspection, much of the building was too deteriorated to use safely. Because the barn would also be used as a public venue, it needed to meet accessibility requirements, and so infrastructure would need to be added to the building to be in compliance.
The Work
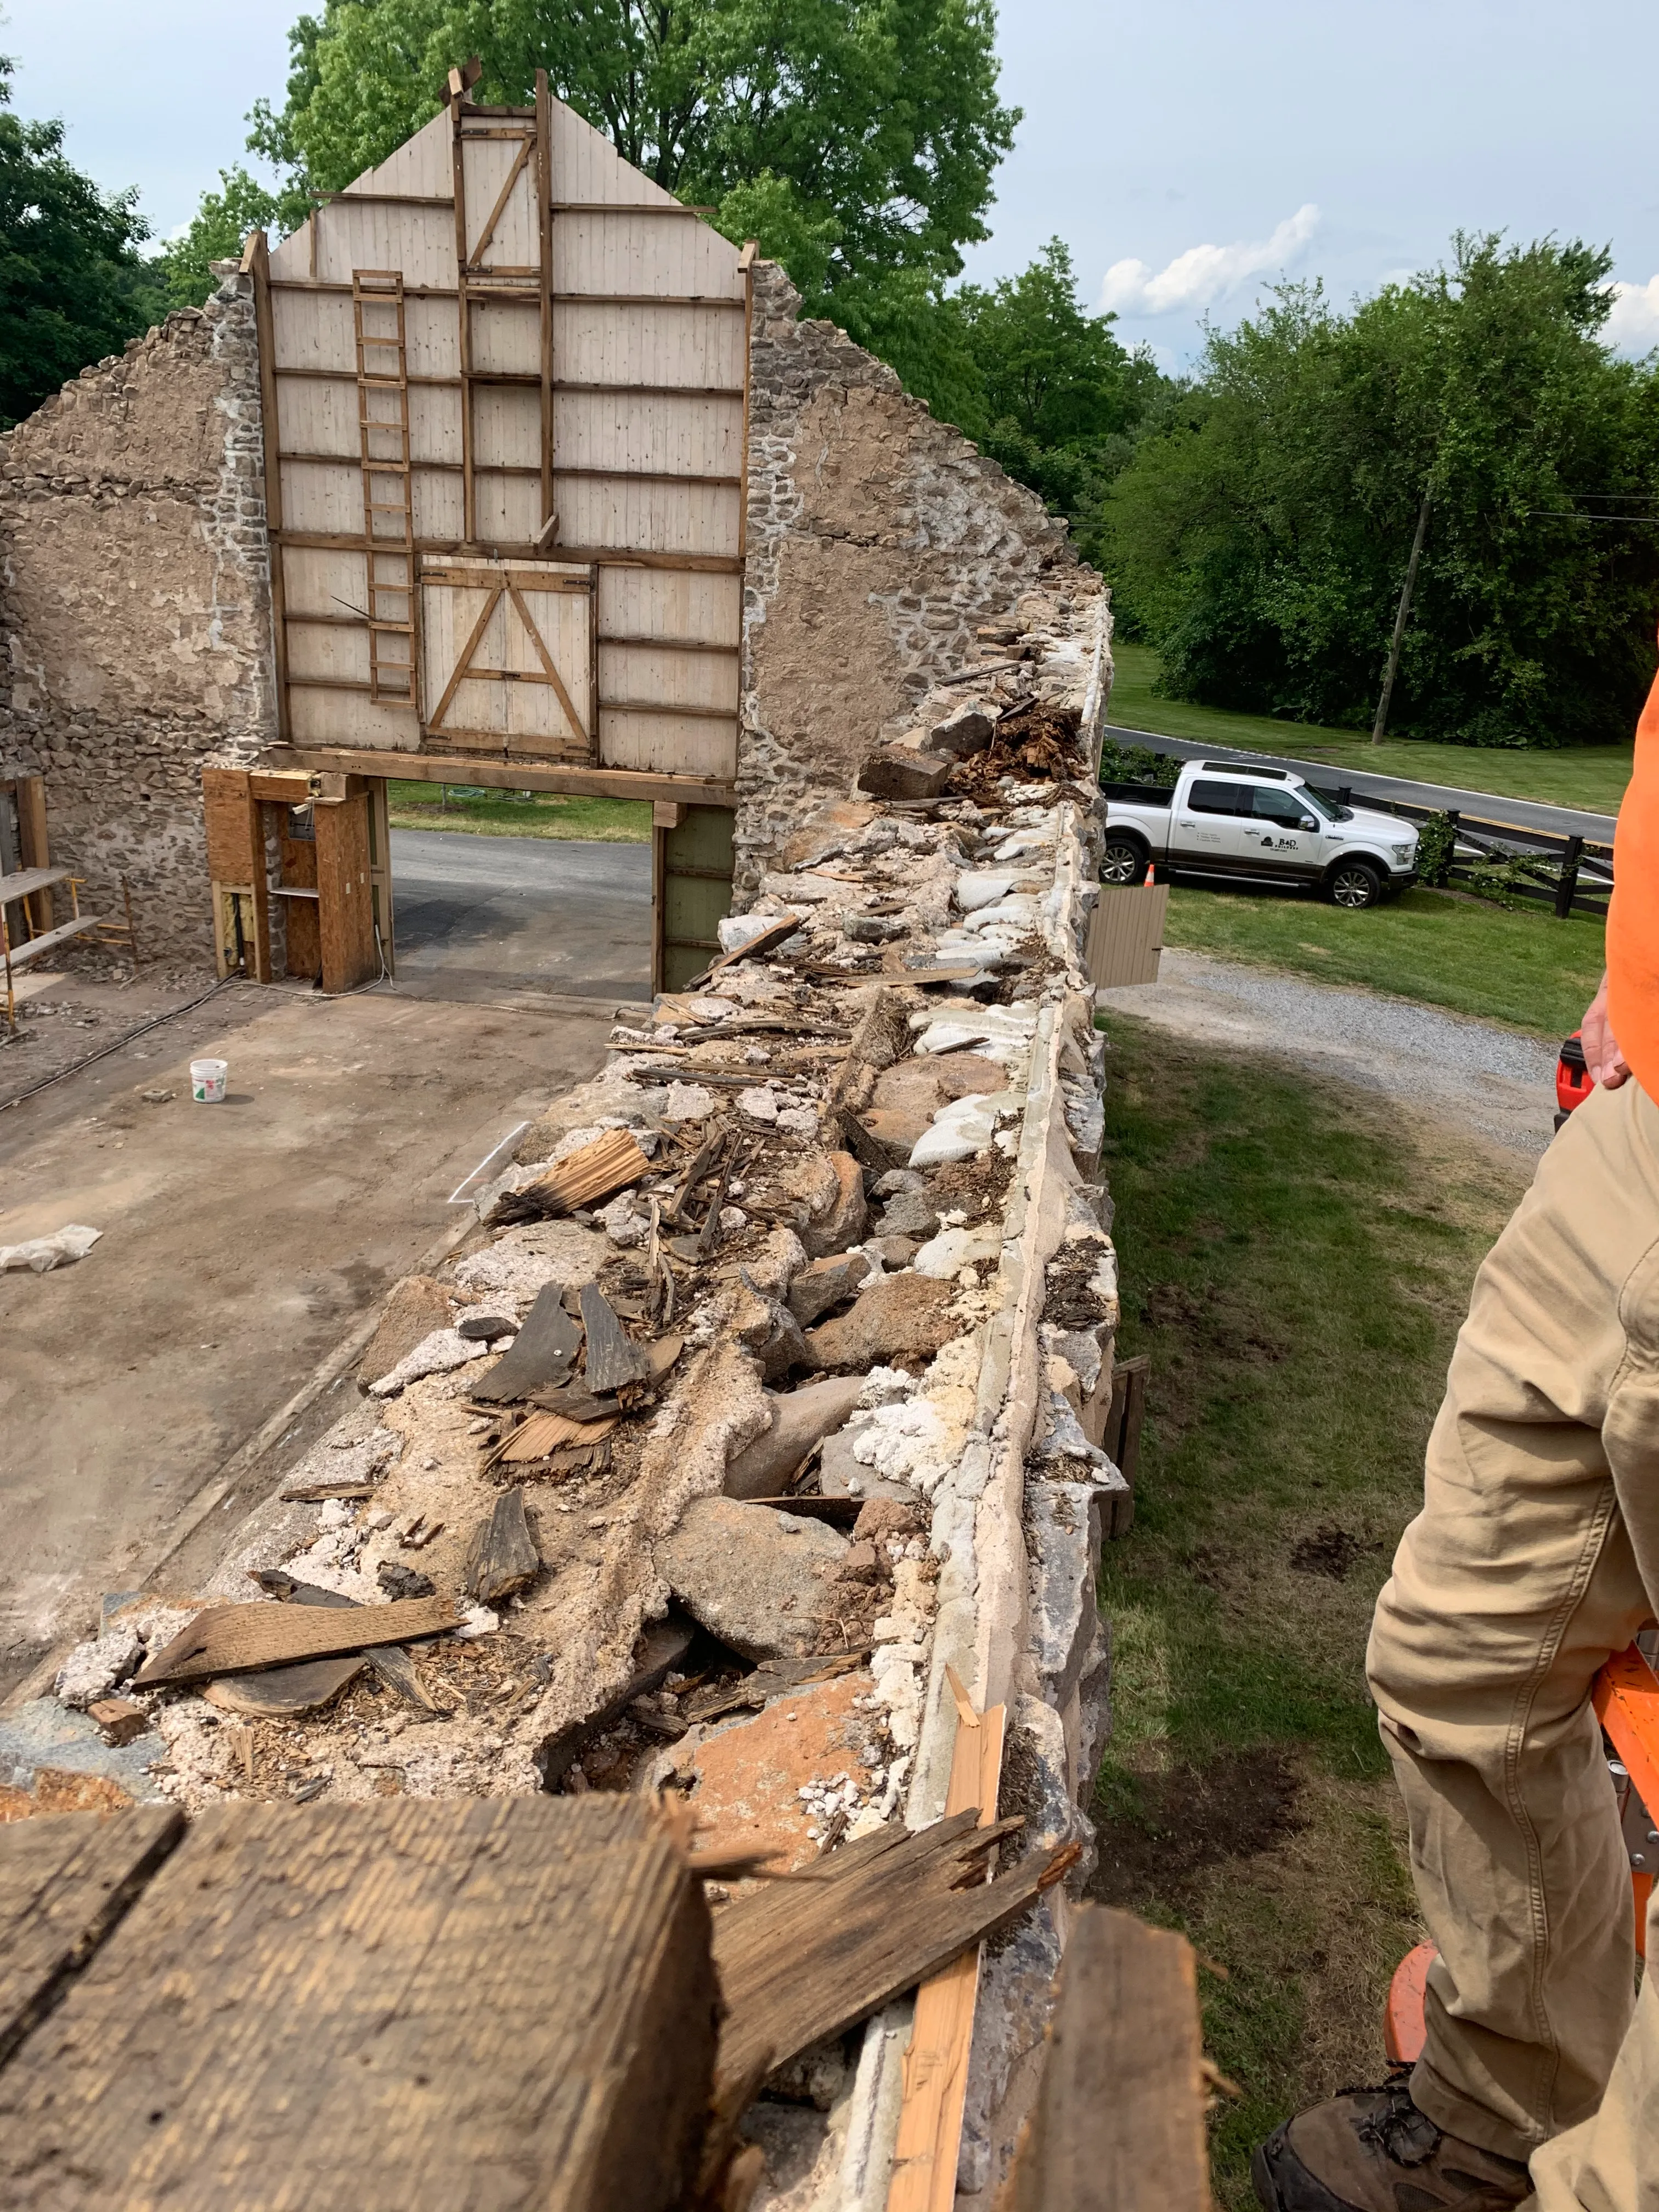
Before anything new could be built, the barn first needed to be gutted. Old timber framing, flooring, and supports were removed until only the stone walls remained. One wall was 2” higher than the opposite wall, and the barn was several inches out of square. The stone along the top of the wall was not straight and needed to be straightened before fitting the timbers to the roof line. A concrete bond beam was installed to reinforce the structure and create a square framework to build within.
New timber framing was added using reclaimed hand-hewn beams to preserve the historic charm. The concrete bond beam was wrapped in matching timber so it blends into the interior. Vintage Millwork & Restoration replicated the original doors and windows to fit into the existing openings in the stone. To complete the exterior, the stonework was repointed.
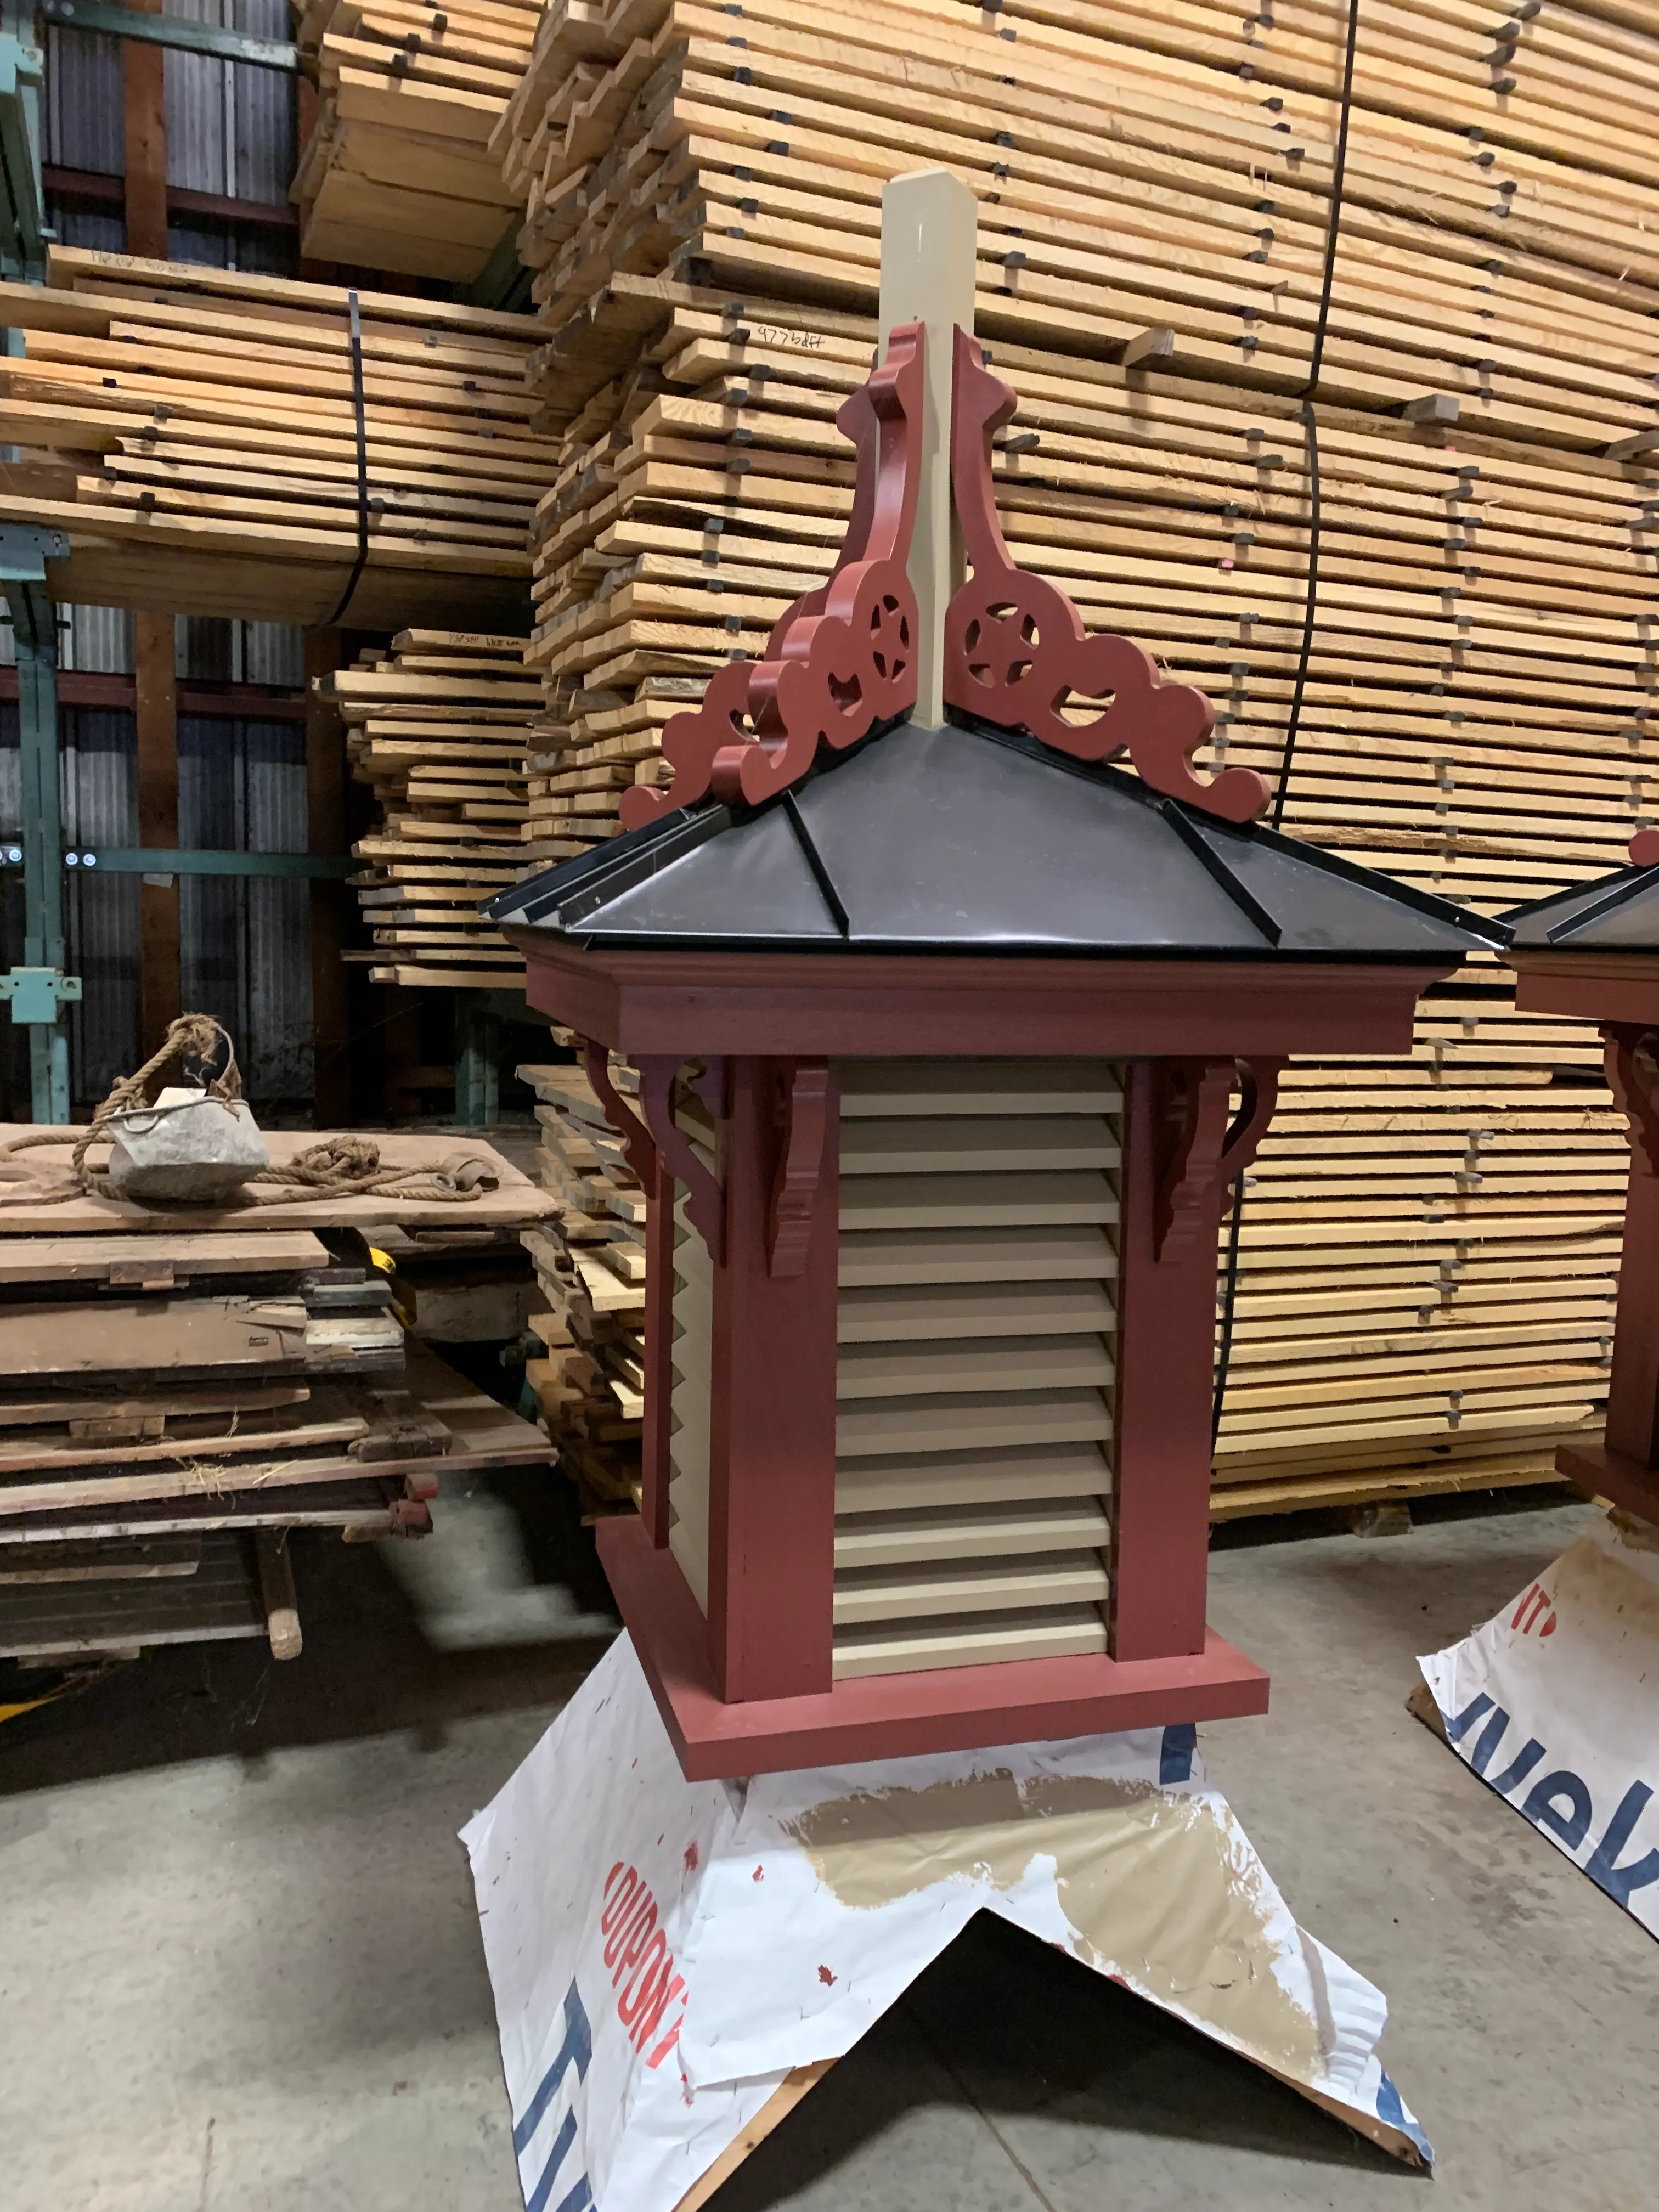
Modeled after cupolas and dormers that crowned the building in the early 1900s, Vintage Millwork & Restoration recreated the cupolas that adorn the roofline today. A metal standing seam roof was chosen to match the roof of the farmhouse, and a dormer was added to let natural light into the upstairs gathering space.
Creating an ADA-compliant building while preserving the historic integrity of the space requires careful design balance. To make the building ADA compliant, a granary was added to the back of the building. While visually historically accurate, this granary houses an elevator and back stairway.
Reclaimed wood is used throughout the building – on floors, walls, and staircases, preserving the historical connection of this stone barn. Hammered steel accents, handrails, and door handles add a touch of sturdy luxury to the space.
Today, Moonstone Manor is a popular event venue that hosts weddings, birthdays, and corporate gatherings. It was voted Pennsylvania’s Most Romantic Wedding Venue, and it is regularly featured by Wedding Wire and The Knot. It has been the filming location for portions of the Sight & Sound production “I Heard The Bells”.
To see this historic property as it is today, visit the project page: Moonstone Manor


